Leave a Message

Thank you for your message. I will be in touch with you shortly.

601 Escondida Drive
601 Escondida Drive
601 Escondida Drive
601 Escondida Drive
601 Escondida Drive
601 Escondida Drive
601 Escondida Drive
601 Escondida Drive
601 Escondida Drive
601 Escondida Drive
601 Escondida Drive
601 Escondida Drive
601 Escondida Drive
601 Escondida Drive
601 Escondida Drive
601 Escondida Drive
601 Escondida Drive
601 Escondida Drive
601 Escondida Drive
601 Escondida Drive
601 Escondida Drive
601 Escondida Drive
601 Escondida Drive
601 Escondida Drive
601 Escondida Drive
601 Escondida Drive
601 Escondida Drive
601 Escondida Drive
601 Escondida Drive
601 Escondida Drive
601 Escondida Drive
601 Escondida Drive
601 Escondida Drive
601 Escondida Drive
601 Escondida Drive
601 Escondida Drive
601 Escondida Drive
601 Escondida Drive
601 Escondida Drive
601 Escondida Drive
601 Escondida Drive
601 Escondida Drive
601 Escondida Drive
601 Escondida Drive
601 Escondida Drive
VIEW PHOTOS
Bought with Beau Meyer with Beau Meyer Realty, LLC and Listed by Lori Johnson with Steffens and Company Realty, Inc 913-488-8009
$1,075,000

601 Escondida Drive

3 Beds 3 Baths 2,429 Sq.Ft. 2.4 Acres

Description

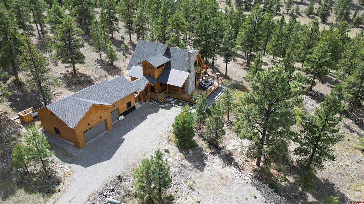
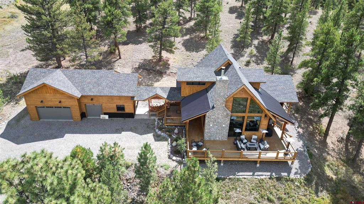
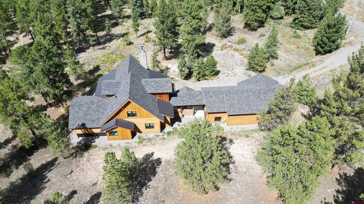
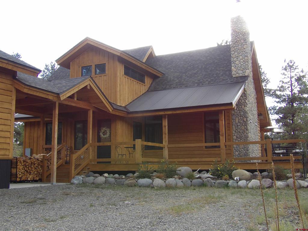
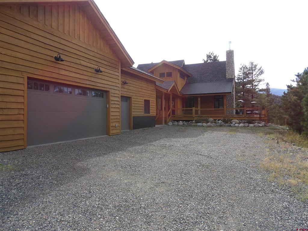
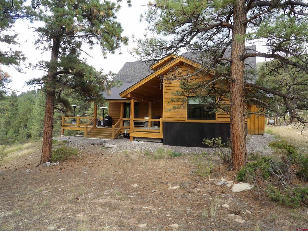
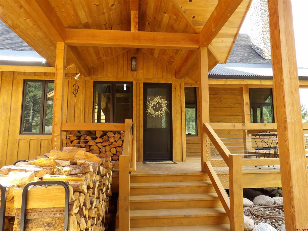
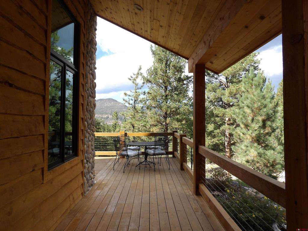
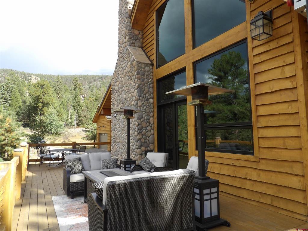
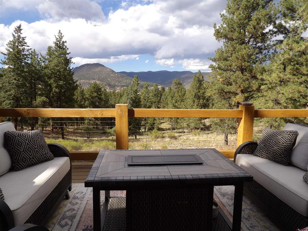
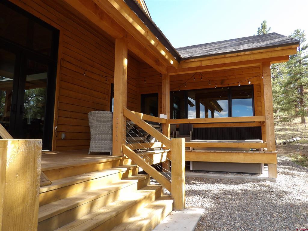
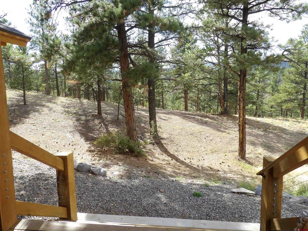
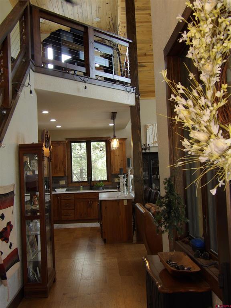
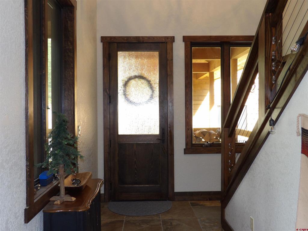
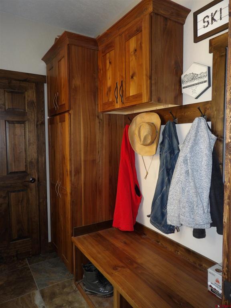
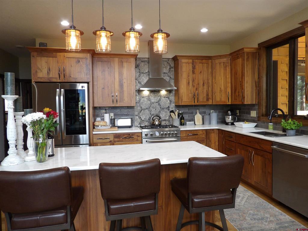
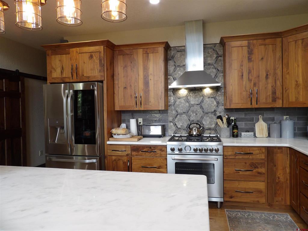
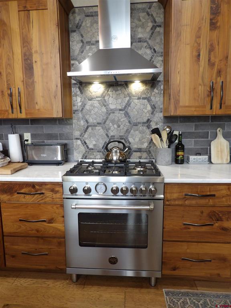
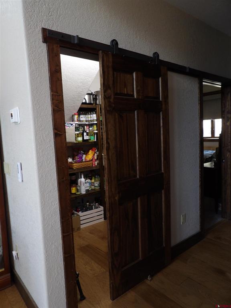
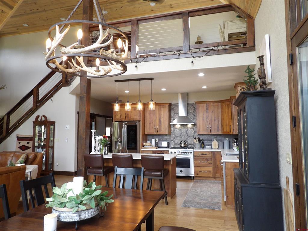
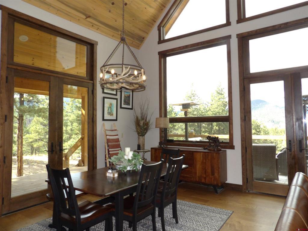
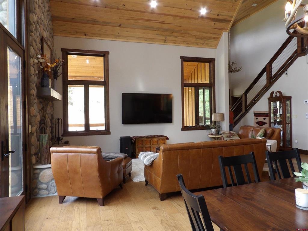
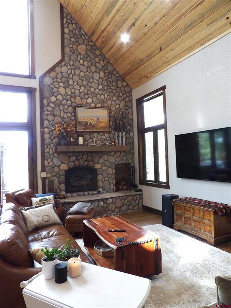
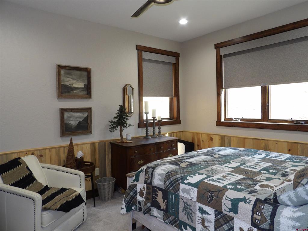
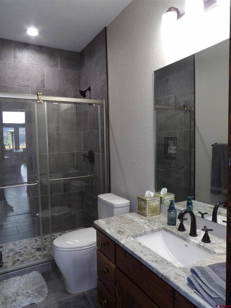
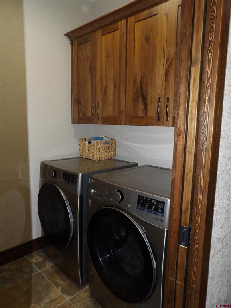
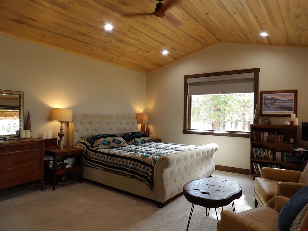
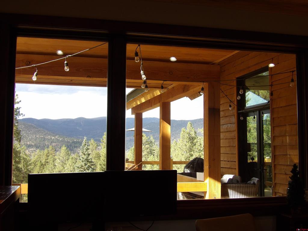
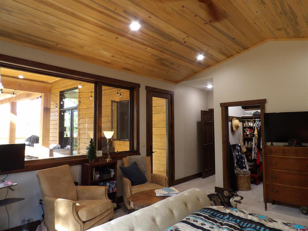
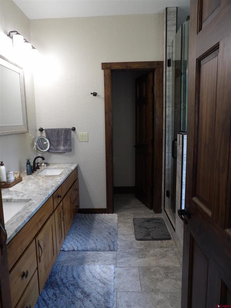
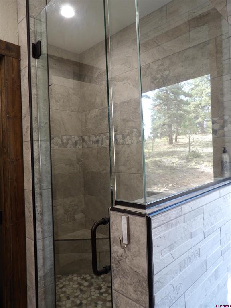
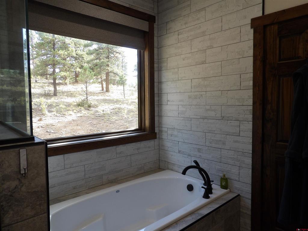
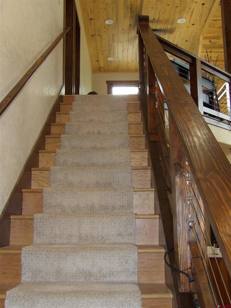
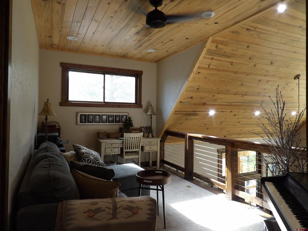
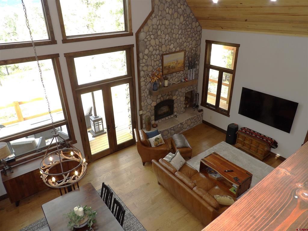
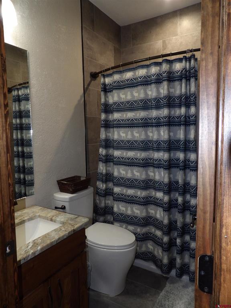
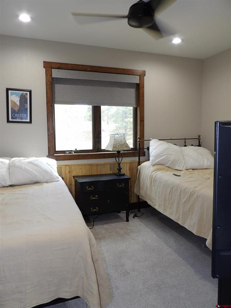
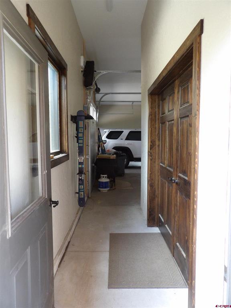
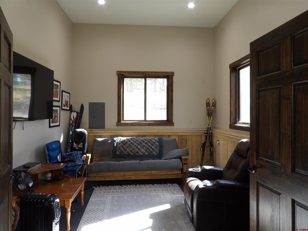
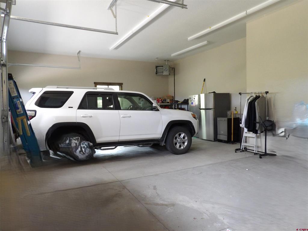
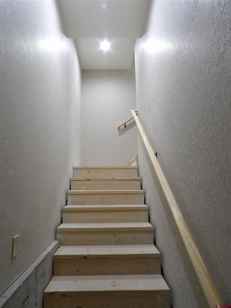
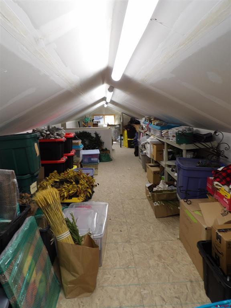
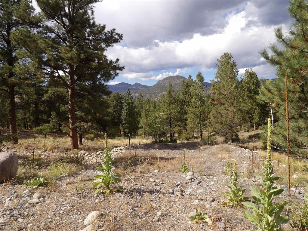
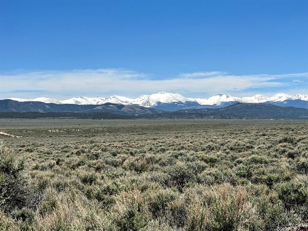
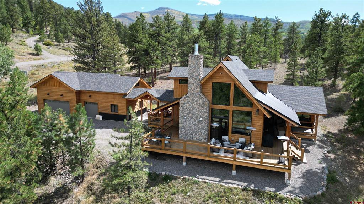
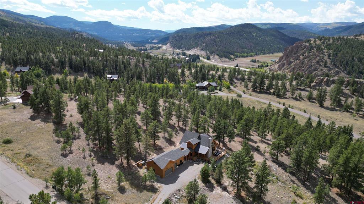
Your Colorado dream home awaits in the heart of the breathtaking San Juan Mountains. This stunning 2,429 sq. ft. home on 2.5 acres offers both luxury and comfort, with a heated three-car garage, bonus room for fitness or game days, and stairs leading to a full attic for extra storage. Step through the breezeway to the main entrance, surrounded by a 1,200 sq. ft. wraparound deck with unforgettable mountain views. The covered side decks are finished in beetle-kill pine, and a private nook features a built-in saltwater hot tub--perfect for soaking as deer wander by. The exterior is finished in rustic rough-sawn pine for timeless Colorado charm. Inside, the open-concept design blends kitchen, dining, and living spaces seamlessly. Custom Knotty Walnut cabinetry flows through the kitchen, mudroom, laundry, and baths, paired with durable hybrid marble countertops. The kitchen shines with top-of-the-line stainless-steel appliances, including a wine fridge, and a sliding barn door leads to a spacious walk-in pantry. A River Rock wood-burning fireplace warms the great room, while radiant floor heating keeps every step cozy. The main level offers two bedrooms, a guest room with full bath and a primary suite with breathtaking views, direct deck access to the hot tub, a soaking tub, and a large tile shower. Upstairs, a loft doubles as an office or second living area, with an additional bedroom and full bath. Vaulted ceilings throughout the home showcase rich beetle-kill pine. Outside, a cleared and prepped site with plumbing and electrical is ready for your future guest house. Adventure is right at your doorstep: Wolf Creek Ski Area (17 miles), Rio Grande Golf Club & Resort (4 miles), Creede Repertory Theatre (21 miles), and Alamosa Airport (47 miles). World-class hiking, biking, rafting, and Gold Medal fishing on the Rio Grande River complete this dream lifestyle. This one-of-a-kind property offers the perfect blend of mountain serenity and modern luxury--schedule your showing today!
Share Property

Location

601 Escondida Drive, South Fork, CO 81154

Status

Sold

Date Sold

March 24, 2026
Lori Johnson

Lori Johnson

TITLE

Associate Broker

Property Amenities

Interior
Fireplace Family Room
Appliances Cooktop, Dryer, Dishwasher, Exhaust Fan, Disposal, Oven, Range, Refrigerator, Tankless Water Heater, Washer
Flooring Hardwood, Partially Carpeted, Tile
Total Bedrooms: 3
Full Bathrooms: 3
Other Interior Features Ceiling Fan(s), Cathedral Ceiling(s), Eat-in Kitchen, Granite Counters, Kitchen Island, Kitchen/Dining Combo, Primary Downstairs, Mud Room, Pantry, Vaulted Ceiling(s), Walk-In Closet(s), Window Treatments
Area & Lot
Total area 2,429 Sq.Ft.
Lot Area 2.4 Acres
Living area 2,429 Sq.Ft.
MLS® ID 828827
Year Built 2020
High School Open Enrollment
Middle School Open Enrollment
Elementary School Open Enrollment
View Description Mountain(s)
Architecture Styles Contemporary
Type Residential
Status Sold
Date Sold March 24, 2026
Exterior
Stories 2
Heat type Propane, Radiant Floor
Water Source Shared Well
Garage Space 3.0
Sewer Engineered Septic
Other Exterior Features Deck, Hot Tub/Spa, Porch, Propane Tank - Leased
Parking Detached, Garage, Garage Door Opener, Heated Garage
Lot Features Near Golf Course, Wooded
Roof Composition, Metal
Utilities Electricity Available, High Speed Internet Available, Propane
Finance
Sales Price $1,075,000
HOA Fees $900 yearly
Real Estate Tax $4,510 yearly

South Fork

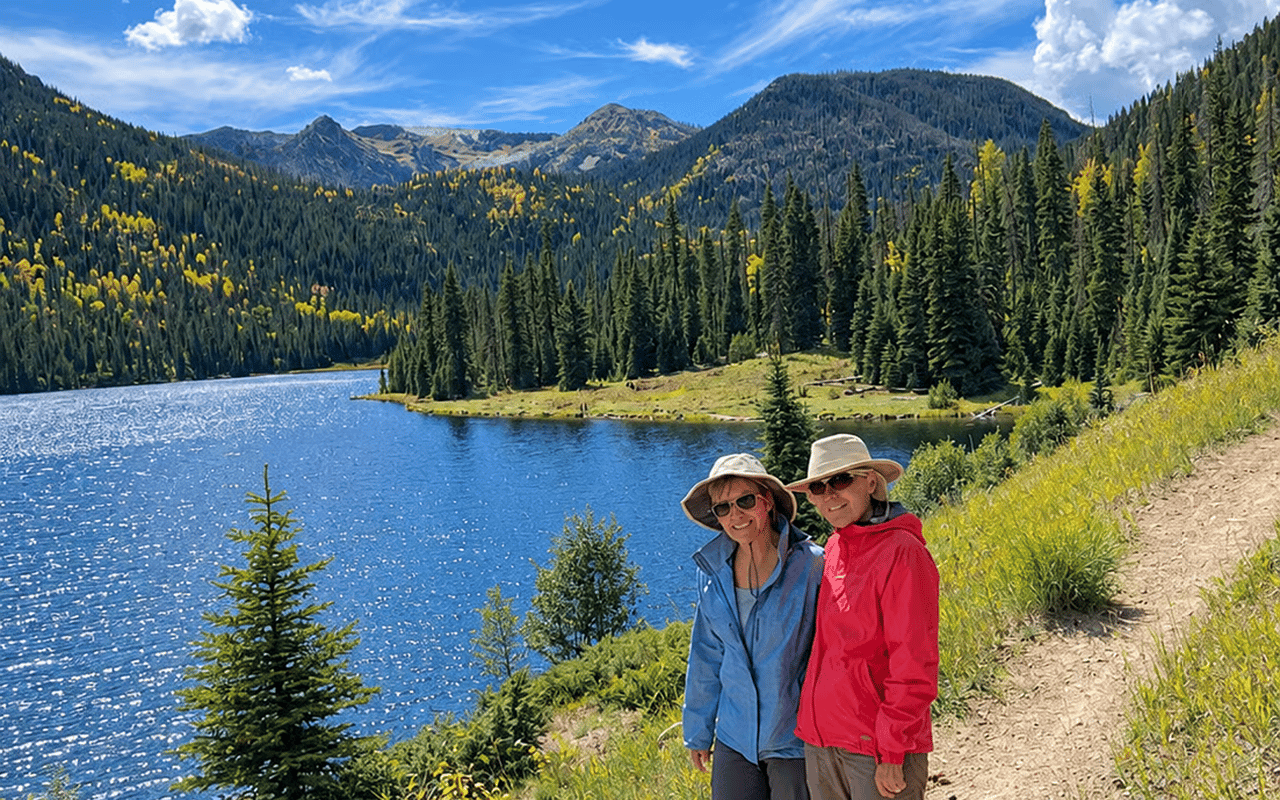
Known as a gateway to the great outdoors, South Fork is a place where adventure is always close to home.

Work With Lori

With lifelong roots in Creede and South Fork, Lori Johnson offers local insight and personalized guidance to help you buy or sell mountain homes, ranches, land, and investments.